
The enquiry arrived with four drawings, all dimensioned in inches and drawn to ASME Y14.5. The first sheet was a base part — a plate-like body with a pattern of holes, chamfers and a milled relief. It was also the sheet that told us the most about the customer: two material options were written on the same drawing, with different quantities against each.
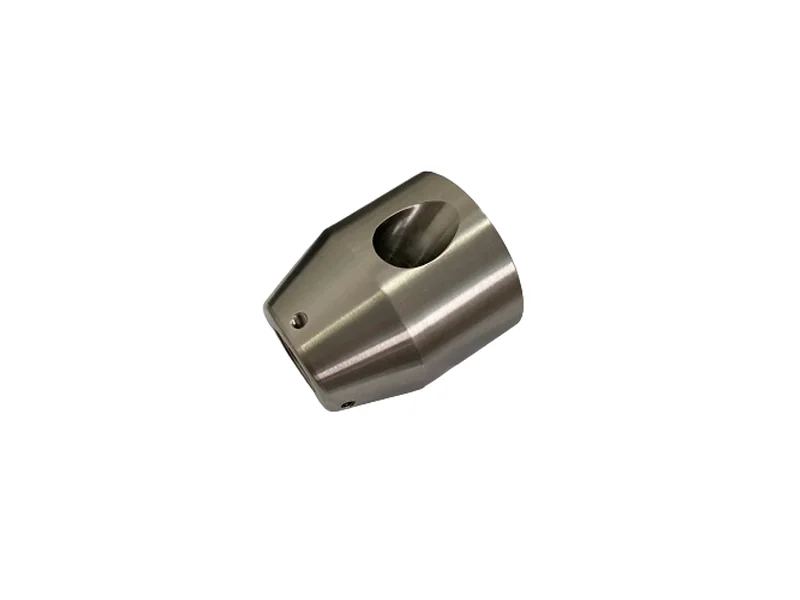
At a Glance
| Industry | Precision engineering for vacuum and analytical equipment (Singapore) |
|---|---|
| Part | Milled base body, plate type, with locating holes and a relief pocket |
| Material | Option A: 17-4PH stainless (H900, H1025, H1075 or annealed accepted) · Option B: 416 stainless |
| Quantities | 5,000 pieces (option A) and 10,000 pieces (option B) |
| Drawing standard | ASME Y14.5, all dimensions in inches |
| Tightest feature | Ø0.194 ±0.0005 in — 4.93 mm ±0.013 mm |
| General tolerance block | .XX ±.01 · .XXX ±.005 · angles ±.5° |
| What we delivered | Quotation on three of four parts, plus a written drawing review and a heat-treatment cost matrix |
| Status | Quotation issued; material option and heat-treatment state awaiting the customer's confirmation |
The Customer
A precision engineering company in Singapore that builds sub-assemblies for vacuum and analytical instruments. Their parts are small, functional and inspected hard: a base like this one positions a sensor stack, so the hole pattern carries the alignment of everything bolted on top of it. They buy in five-figure volumes, which means the process route has to be stable before the first chip is cut — not adjusted after the first batch.
The Challenge
- Two materials on one drawing. Option A is 17-4PH precipitation-hardening stainless; option B is 416, a free-machining martensitic grade. Same geometry, same tolerances, but different cutting behaviour, different heat treatment and different distortion after ageing.
- Four acceptable heat-treatment states. The note reads H900, H1025, H1075 or annealed. Each one lands at a different hardness — and therefore a different finishing sequence. On a ±0.0005 in hole, that is not a detail, it is the process.
- A 4.93 mm hole with a ±0.013 mm window. Drill and ream will not hold that reliably across 5,000 pieces without a controlled sequence and a gauging plan.
- An inch drawing with an inch tolerance block. Every callout has to be converted and re-checked, and the .XXX ±.005 band has to be respected in millimetres without rounding away the intent.
Our Approach
- We read the sheet before we priced it. The first draft of our own review had written the material as "174PH" and had missed that the drawing carries two part numbers. Caught and corrected before anything left the building — the quote was rebuilt around Dash A and Dash B as two separate routes.
- Two cost routes, not one. 17-4PH and 416 are quoted as separate lines with separate cycle times. 416 machines faster and does not need ageing, so its lead time and price differ; merging them into a single line would have hidden that from the customer.
- The hole drives the sequence. Rough mill, stress relief where the geometry allows it, then finish the critical bore after heat treatment so the ±0.013 mm window is not eaten by distortion. The bore is finished by a separate operation with a dedicated fixture, not in the same set-up as the plate.
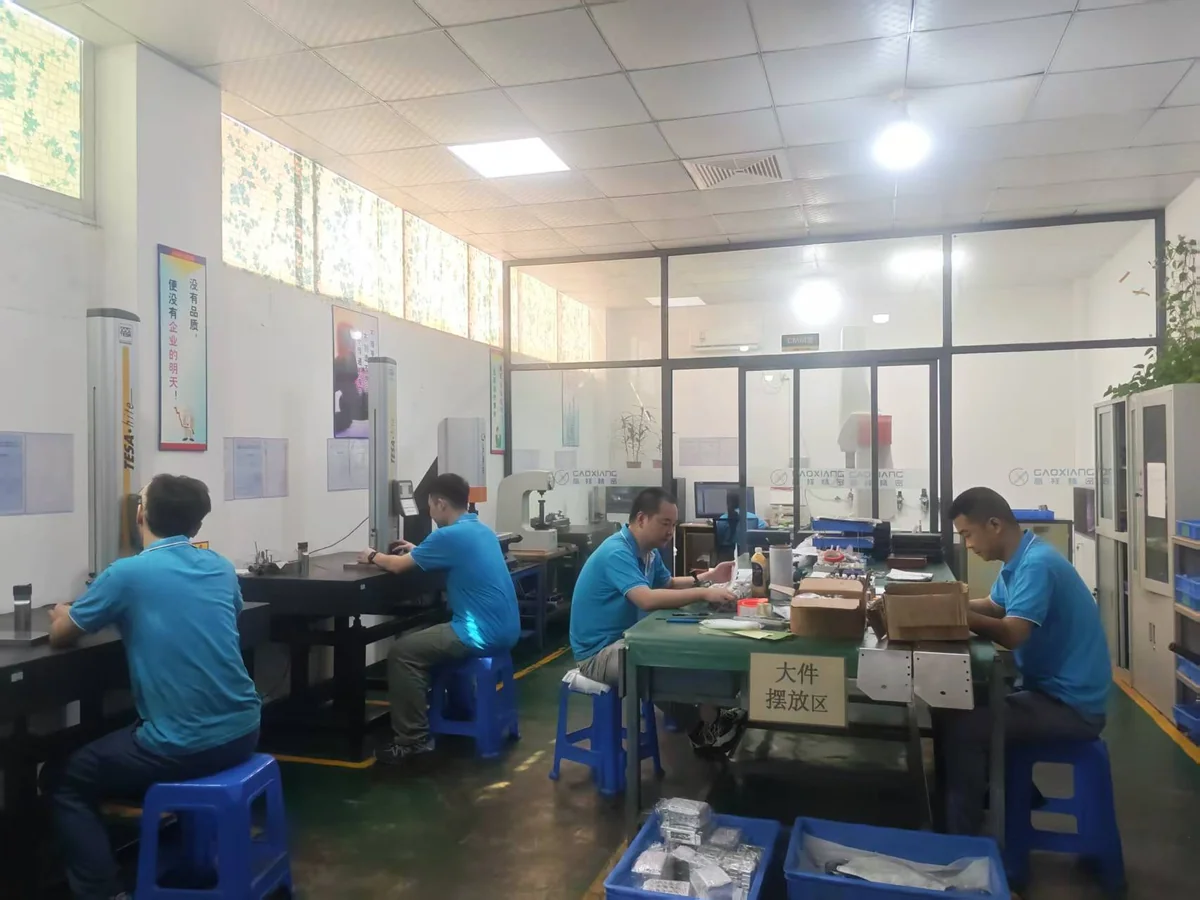
- Gauging was written into the offer. A hole at this tolerance is only as good as the way it is measured, so the quotation names the inspection method and the reporting that ships with the parts rather than assuming it.
Where the Drawing Met the Machine
| What the drawing required | What we answered |
|---|---|
| Ø0.194 ±0.0005 in critical bore | Finished after heat treatment in a dedicated operation; measured values reported per batch, not a capability claim |
| 17-4PH at H900 / H1025 / H1075 / annealed | Priced as separate rows: H1025 and annealed are machined before ageing; H900 requires the finish pass after ageing, which changes both cycle time and sequence |
| 416 stainless, 10,000 pieces | Quoted on its own route — faster cutting, no ageing step, shorter lead time than the 17-4PH option |
| .XXX ±.005 in general band | Converted feature by feature to millimetres and re-checked against the metric drawing set before release |
| Two part numbers on one sheet | Split into two quotations, no blended price |
The point of that table is not that we can hold a tolerance. It is that the customer can see, before placing an order, which decision costs what. If they choose H900 rather than H1025, the price and the lead time move — and they can see it move on the sheet instead of discovering it in a change order.
What the Customer Received
| Quotation | Three of the four parts priced; the fourth marked as not quoted with the reason written next to it |
|---|---|
| Drawing review | Written notes on the three places where the first reading was wrong or ambiguous — material name, part-number split, thread callout |
| Heat-treatment matrix | Price and lead-time impact of each accepted condition, so the choice is theirs and it is visible |
| Inspection plan | Which features are checked, with what, and what documentation ships with the parts |
Status
The quotation is with the customer. Two things are open on their side: which material option and heat-treatment state they want to run, and whether the fourth part gets quoted once its missing information arrives. We have not started production and we are not claiming an order.
What is finished is the part that matters at this stage: the drawing has been read correctly, the two material routes are separated, and the tolerance that decides the process has a written plan behind it.
Frequently Asked Questions
Can you quote a part where the drawing gives two material options?
Yes, and we quote them as two separate routes rather than one blended price. 17-4PH and 416 behave differently in the cut, and only 17-4PH needs ageing — so the price and lead time differ. Giving one number for both would hide a decision the customer should be making.
How do you hold a hole at ±0.0005 in over 5,000 pieces?
By finishing the bore after heat treatment in a separate operation with a dedicated fixture, and by writing the gauging method into the offer. Distortion from ageing has to happen before the final cut, not after it.
Does the heat-treatment state really change the price?
It changes the sequence. H1025 and annealed are machined and then aged; H900 is aged first and finished afterwards, which adds an operation and a fixture cycle. We price each accepted condition so the difference is visible before an order is placed.
Do you work from inch drawings?
Yes. Inch drawings are converted feature by feature into millimetres and cross-checked against the general tolerance block before release. We do not round a ±.005 in band into a looser metric value.
What do you need to quote a part like this?
A 2D drawing with the general tolerance block and any critical callouts, the material and heat-treatment options you will accept, the annual or batch quantity, and the destination. A STEP model helps but does not replace the drawing for tolerances.