
Grinding at TruPart Precision (Dongguan, China) is quoted from the drawing: tolerance ±0.005 mm on critical features; surface finish Ra 0.4 μm standard, down to Ra 0.1 μm; materials Aluminum 6061/7075, stainless 303/304/316, Ti-6Al-4V, tool steels, brass; batch 1–10,000+ (prototype to production). Every batch is verified — CMM, FAI report with measured values. A drawing review returns a quotation with unit price, machining route, lead time and freight within 48 hours, and there is no minimum order quantity.
- TruPart Precision holds ±0.005 mm on critical features on Grinding work, and the measured values are reported per feature on a CMM.
- Surface finish for Grinding is Ra 0.4 μm standard, down to Ra 0.1 μm as machined; finer finishes are quoted on request rather than assumed.
- Materials used for Grinding: Aluminum 6061/7075, stainless 303/304/316, Ti-6Al-4V, tool steels, brass.
- Batch sizes for Grinding range 1–10,000+ (prototype to production) — quantity changes the unit price rather than the process.
- Inspection for Grinding: CMM, FAI report with measured values.
- Grinding at TruPart Precision is quoted from the drawing; a prototype is priced on the same route as a production batch.
- The Dongguan plant that machines Grinding holds ISO 9001:2015 certificate 93726Q00307R001.
What We Hold on Your Parts
Every number below is what we hold on your parts — CMM-verified, with free FAI on your first order.
| Tolerance | ±0.005 mm on critical features |
| Surface finish | Ra 0.4 μm standard, down to Ra 0.1 μm |
| Size range | Prototype to production — send your drawing for a machine-envelope check |
| Materials | Aluminum 6061/7075, stainless 303/304/316, Ti-6Al-4V, tool steels, brass |
| Equipment | Surface grinding, cylindrical finishing |
| Batch | 1–10,000+ (prototype to production) |
| Inspection | CMM, FAI report with measured values |
Procurement facts — fixed before you order
| Item | What is fixed |
|---|---|
| Minimum order | No minimum order quantity. A single part and a production batch run through the same route. |
| Quotation | Within 48 hours of a drawing or STEP file: unit price, machining route, setup, packed weight and freight itemised. |
| Prototype lead time | 5–7 business days after drawing approval. |
| Production lead time | Confirmed per part and quantity in the quotation, not a catalogue figure. |
| Incoterms | EXW, DDP or air. Freight is quoted before the order, not billed after it. |
| Documentation | Material certificate to EN 10204 3.1 with mill and heat number; CMM report with measured values; FAI report on a new part. |
Batch range as stated on this page: 1–10,000+ (prototype to production)
What moves the unit price of precision grinding
A machined part is priced by the work it contains, not by its weight. Five drivers move the number, in this order of magnitude:
| Cost driver | Rises when | Effect on unit price |
|---|---|---|
| Setups | Features sit on more than one face, or the datum has to be re-established | High |
| Tolerance | ±0.005 mm appears on every dimension instead of only the critical ones | Medium to high |
| Stock removal | The part is cut from solid bar or plate instead of a near-net blank | Medium |
| Surface finish | Ra 0.4 µm or tighter, or a coating applied after machining | Medium |
| Batch size | One part carries the whole setup; 100 parts share it | High at quantity 1, falls with volume |
These are magnitudes, not prices. The quotation carries the actual numbers for your drawing, line by line.
What the quotation contains
| Line in the quotation | Why it matters |
|---|---|
| Unit price at your quantity | The same part at 1, 100 and 1,000 pieces priced separately |
| Setup and tooling, listed separately | One-time charges are not folded into the unit price |
| Machining route and lead time | You see which operations decide the date |
| Packed weight and carton size | Freight can be calculated before you commit |
| Freight: EXW, DDP or air | Landed cost known before the order |
In short
- Precision grinding at TruPart Precision holds tolerances of ±0.005 mm on critical features — measured on a CMM and reported as measured values with every batch.
- A machined part is priced by setups, stock removal and tolerance, not by its weight.
- TruPart Precision returns a precision grinding quotation within 48 hours of a drawing, with the machining route and freight itemised.
From our historical RFQ data, around 70% of incoming part requests fall within 1–100 pieces. We support both prototype batches and volume production with no minimum-order requirement. Submit your drawing for feasibility evaluation.
Typical Parts We Finish by Grinding
Real demand from our RFQ inbox — precision flat and cylindrical surfaces are among the most frequent finishing requests we receive, mostly for bearing seats, seal faces and guide surfaces.
- Bearing seats and bearing support faces
- Seal faces and mating surfaces
- Guide rails, rings and rollers
Have a similar surface requirement? Send your drawing — we confirm feasibility and finish within 48h.
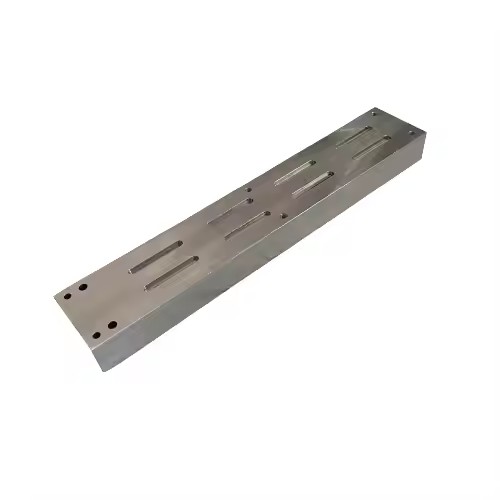
WHEN GRINDING IS REQUIRED
When a turned or milled surface stops being good enough
Turning and milling leave a surface that is fine for most features. A drawing that calls for Ra 0.8 μm or tighter, or that relies on a seat, a face or a rail sliding against another part, is asking for a ground surface instead.
- Bearing seats and support faces that have to sit square to a shaft axis
- Seal faces and mating faces where flatness decides whether the joint leaks
- Guide rails, rings and rollers that run against another surface for the life of the machine
- Hardened parts, where grinding is the step that removes the distortion left by heat treatment
Send the drawing and we will say whether the feature needs grinding or whether turning and milling already hold it, with the tolerance the callout actually asks for, inside 48 hours.
WHAT DRIVES THE PRICE
What grinding costs are actually made of
A ground surface is bought by the operation, not by the kilogram. Two parts of the same weight can differ several times over depending on how much the pass removes and how tight the callout is.
- How much material the grinding pass removes — a light clean-up is a different job from rescuing a heat-treated blank that has warped
- Access: an outside diameter is ground in one pass, an internal bore or a recessed face needs a smaller wheel and its own setup
- Wheel dressing and wheel changes, which are setup work and appear as a one-time charge rather than in the unit price
- Batch size, because the setup is spread across the batch — five pieces and five hundred carry the same setup
The quotation lists the one-time setup separately from the unit price, together with freight, packed weight and carton dimensions, so it can be compared with another supplier line by line.
READING THE DRAWING
Ra, Rz and what the surface callout really asks for
Most drawings specify roughness as Ra. German and central-European drawings use Rz just as often, and the two are not interchangeable: Rz measures peak to valley over the sampling length, so the same surface reads several times higher in Rz than in Ra.
- Our working standard on ground surfaces is Ra 0.4 μm, down to Ra 0.1 μm where the drawing requires it
- Where the drawing gives Rz, the Rz value is what we hold, and the measured values are recorded in the inspection report
- Roughness applies to the face the symbol points at, not to the whole part — marking the critical faces keeps the price honest
- Surface measurement is documented in the FAI report on the first order and on request afterwards
If a drawing carries a roughness value the function does not need, relaxing it to what the mating part actually requires usually takes a machining step out of the route.
BATCH TO BATCH
How the finish is held across a repeat batch
A ground surface is only worth having if the second batch matches the first. That is a question of keeping the setup, the wheel and the inspection record from the first run instead of starting again from the drawing.
- Setup sheets and the fixture stay on file, so a repeat batch is priced from the route that has already run
- In-process checks during the run rather than a single measurement at the end
- CMM inspection with measured values on the critical dimensions, and a free FAI report on the first order
- Material certificates to EN 10204 3.1 travel with the parts on request
Send a drawing or a sample of the feature you need ground and you get a quoted route, a tolerance statement and a delivery date inside 48 hours.
QUOTING CHECKLIST
What to send for a grinding quotation
Grinding is priced on the stock left for it and the tolerance it has to reach — not on the size of the part.
- Heat treatment state and hardness in HRC, because hardened stock changes the wheel and the passes
- Stock allowance left for grinding, normally 0.2–0.5 mm on the surfaces to be ground
- Which surfaces are ground and which are only machined
- Surface callout as Ra or Rz, with the value required on each surface
- Roundness, cylindricity or concentricity requirements, and the datum they are measured from
- Whether we machine the part first or grind a part supplied by you
- Quantity and the inspection report required with the batch
Send what you have — a model without a drawing, or a drawing without a model, is enough to start the review.
Frequently Asked Questions
Can you grind parts that were heat treated elsewhere?
Yes. Grinding after hardening is routine work — the pass removes the distortion the heat treatment left behind, which is usually the reason the drawing asks for a ground surface in the first place.
Can you grind internal bores as well as outside diameters?
Both. Outside diameters, flat faces, shoulders and bores are ground on the same part where the drawing asks for it. Internal work needs a smaller wheel and its own setup, which the quotation lists separately from the unit price.
How tight a roughness value should I put on the drawing?
Specify the roughness the function needs, on the face that needs it — Ra 0.8 μm is enough for most seats, and tighter values belong on seal faces and sliding surfaces. Values tighter than the function costs machining and inspection time without changing how the part works.
What surface finish can grinding achieve?
Ra 0.4 μm as a working standard, down to Ra 0.1 μm where the drawing requires it — verified by surface measurement and documented in the FAI report.
When is grinding required instead of turning or milling?
When the drawing calls for surface finish below Ra 0.8 μm, tolerances that need a stable abrasive process, or when the part is hardened and cannot be cut with conventional tooling. Bearing seats, seal faces, guide rails and mating surfaces are typical examples.
Can you grind hardened steel and parts after heat treatment?
Yes. Grinding is the standard finishing step after hardening — it removes distortion from heat treatment and holds the final tolerance and finish on the hardened surface.
What tolerances can grinding hold?
±0.005 mm on critical features, verified on a CMM with a full report. General dimensions run at ±0.05–0.1 mm unless specified.
Do you provide CMM reports with ground parts?
Yes. Every batch is inspected on a CMM with a free FAI report on your first order, and we report measured values on critical dimensions.
Can grinding correct distortion on thin parts?
Thin, stress-relieved parts are finish-ground after rough machining so flatness and parallelism hold within specification — the grinding pass removes the small distortion that cutting forces leave behind.
PRICING
What drives the price of Grinding
Grinding is quoted from the drawing, not from a catalogue: material block size, how many setups the geometry forces, the tolerance class and the batch size set the unit price. Machine-hour rates, material block prices and indicative bands at 1, 10 and 100 pieces are published in our CNC machining cost breakdown, so the number can be checked before a drawing is sent. A drawing review returns a quotation within 48 hours, with no minimum order quantity.
Have a Similar Part in Mind?
Send us your drawing — we review within 48h and return a quote with lead time.
Get a Quote →