
Two callouts on this drawing sat tighter than our production capability on that geometry. This case is about what happened to them: the part was quoted, and both callouts were answered with a number instead of a yes.
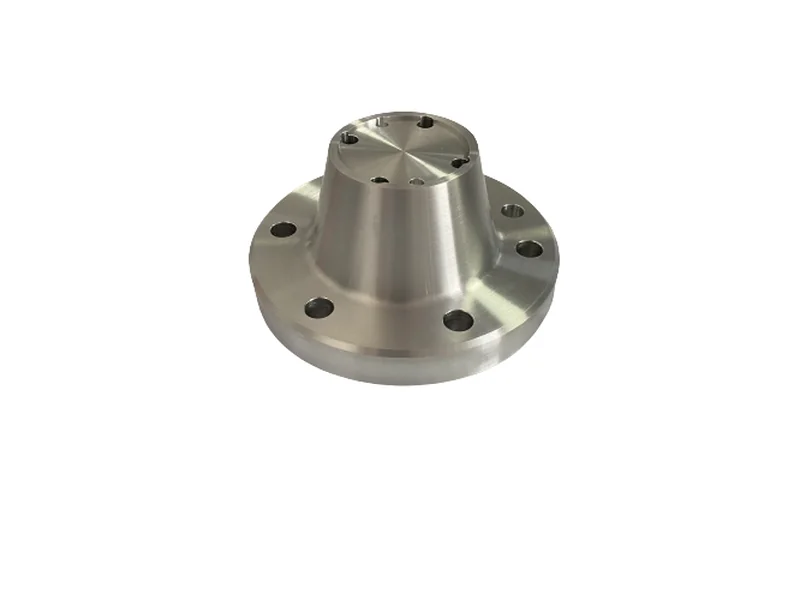
At a Glance
| Industry | Biomechanics measurement instruments (US manufacturer) |
|---|---|
| Part | Aluminum pylon — turned and milled, from an inch-unit 2D drawing (ASME Y14.5-2009, third-angle projection; no 3D model supplied) |
| Material | Aluminum 7075-T6 |
| Tight callouts | 1.500 ±0.001 in height · Ø0.7605/0.7595 in outer diameter · 8 × 1/4-28 UNF THRU and 8 × Ø0.201 in THRU on a Ø1.420 in bolt circle · 0.0005 in parallelism, flatness and position to datums A and B |
| Surface finish | 16 µin Ra on the outer diameter, 32 µin in the bore, 63 µin on general machined faces (Ra 0.4 / 0.8 / 1.6 µm) |
| Quantities | 100 pcs qualification lot · 400 pcs per release · approx. 800 pcs per year |
| Trade term | DDP — one landed price to the customer's plant, freight and import duty inside the number |
| What we returned | Drawing review with revision check and inch-to-metric conversion · a stated capability value for each tight callout · one landed DDP price · tooling/NRE on its own line |
The Customer
A US manufacturer of biomechanics measurement instruments, sourcing machined aluminum and steel components for its own production rather than for resale. Their engineering group prepares drawings in inches to ASME Y14.5 and expects a supplier to machine from those drawings as issued — without re-modelling the part in metric and without re-interpreting the tolerances on them.
The Challenge
- The drawing was imperial, toleranced to ASME Y14.5-2009, and the revision they sent had already tightened the overall height — so the first check was that we were pricing the current revision and not the first issue.
- Two callouts sit at the edge of what this material does reliably in production: a 0.0005 in (0.013 mm) geometric tolerance on a part that is 32–35% machined away, and a 16 µin (Ra 0.4 µm) finish on the outside diameter.
- They asked for a landed DDP price with freight and US import duty inside the number, so the quotation had to be built from a logistics figure as well as from machining time.
Our Approach
- Revision and units first. Every callout was converted to metric and checked against the revision supplied before any pricing was built. Nothing in the quotation rested on a guess about which revision was current.
- The material picture came from the 2D drawing alone — no 3D model was supplied. Blank Ø50.04 × 38.10 mm = 74.9 cm³ ≈ 210.5 g; the finished part weighs 137–144 g. Removing 32–35% of the blank is where the machining time, and therefore the price, actually sits.
- One landed DDP number with international freight, US import duty and customs clearance inside it, and tooling/NRE broken out on its own line — so the price on their purchase order is the price at their dock, with no second invoice after shipping.
- The three tight callouts were reviewed with our engineering team and answered one by one with a capability value rather than an adjective (table below).
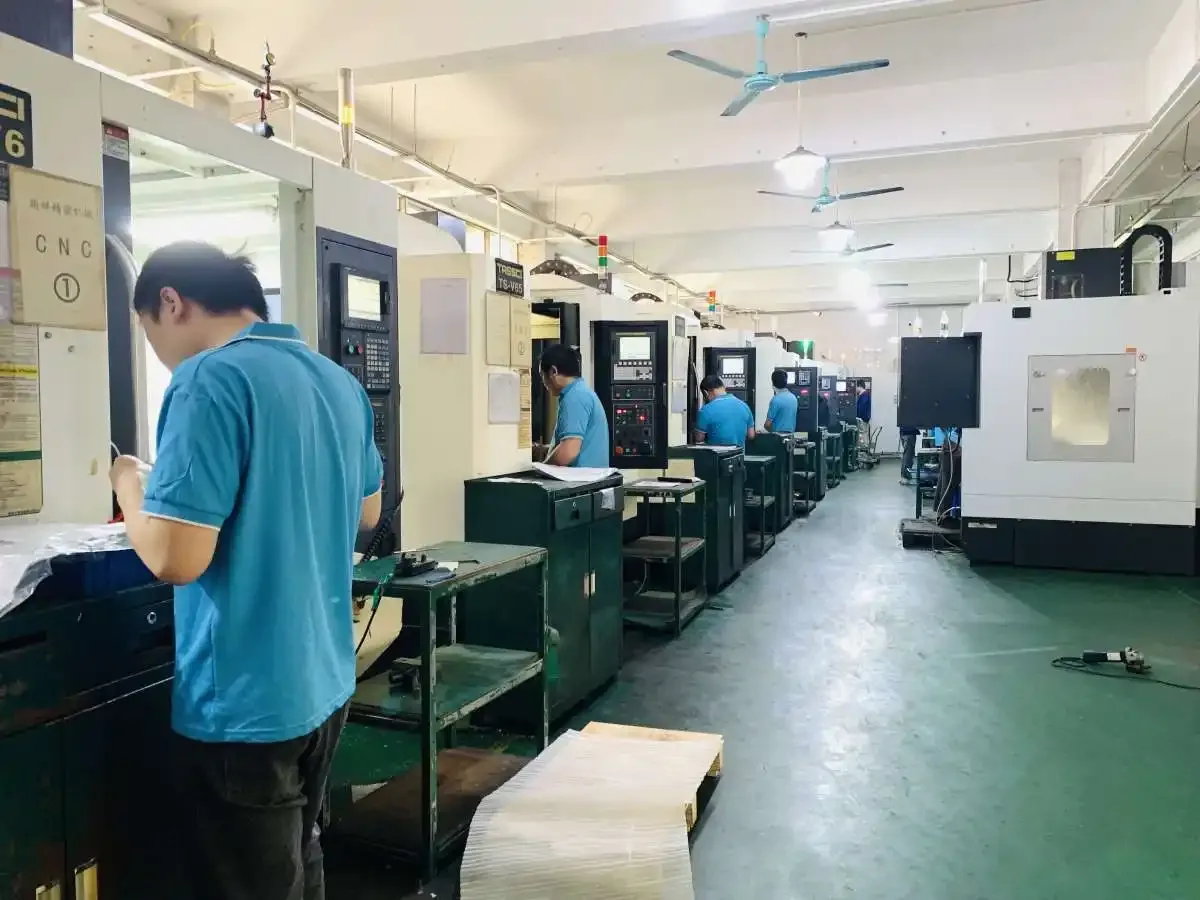
Where the Drawing Met the Machine
| Drawing callout | What we told the customer |
|---|---|
| 8 × 1/4-28 UNF THRU and 8 × Ø0.201 in THRU on a Ø1.420 in bolt circle | Capable — machined and gauged to the drawing's thread and hole specification. |
| 0.0005 in (0.013 mm) parallelism, flatness and position to datums A and B | Not stable in production on this 7075-T6 part. Our consistent value for this callout on this geometry is 0.0008 in (0.02 mm). If 0.0005 in is mandatory: dedicated fixture, temperature-controlled machining and full CMM inspection — and a re-quote on that basis. |
| 16 µin Ra (0.4 µm) on the outer diameter | Not held as a routine production value on this part. Our stated value for this OD is Ra 0.8 µm (≈31.5 µin). If 16 µin is mandatory, it is quoted as a controlled finishing route with roughness measurement on the qualification parts. |
Saying this before the order is the point. A supplier that answers "yes, no problem" to both callouts has either not read the drawing or intends to renegotiate later. Our quotation was built on the drawing's own defaults — 63 µin on general machined faces and 32 µin in the bore — with the 16 µin outer diameter priced only once we had agreed on what would actually be measured.
What the Customer Received
| Drawing review | Revision check, inch-to-metric conversion and a callout-by-callout read of the part |
|---|---|
| Capability statement | A stated value for each tight callout — including the two we cannot hold in mass production (0.0008 in / Ra 0.8 µm) |
| Landed DDP price | One number for the part delivered to their plant, freight and import duty included |
| Tooling / NRE | Quoted on its own line, so the one-off cost is visible and separable from the part price |
| Validity | 30 days against Rev.1 and the stated quantities |
Status
The quotation was issued on Rev.1. The customer came back with specific questions on the two tight callouts, and our position on each of them is the capability value shown above. The next revision of the quotation follows their decision on whether the drawing's original callouts stay in.
An inch drawing with a callout your current supplier has not questioned? Send it over — we will tell you which callouts we can hold and which ones we will not.
Frequently Asked Questions
Can you machine from inch drawings and ASME Y14.5 tolerances?
Yes. Drawings in inches to ASME Y14.5 are read as issued — third-angle projection, imperial callouts and all — and converted to metric for the shop floor and for our own inspection documents. We do not re-model your part in metric and quote from the model: the drawing is the source of truth, and every conversion is recorded on the drawing review that comes back to you.
Can you hold a 16 µin (Ra 0.4 µm) finish on aluminum?
Ra 0.4 µm is achievable on many aluminum features, but we do not quote it as a routine production value on every surface. On this pylon's outer diameter the value we commit to is Ra 0.8 µm (approximately 31.5 µin). If 16 µin is mandatory, it is quoted as a controlled finishing route — dedicated finishing passes, roughness measurement on the qualification parts and its own price.
Do you quote DDP prices including freight and import duty?
On request. This order was quoted as a single landed DDP price to the customer's plant, with international freight, US import duty and customs clearance inside the number. Duty rates and clearance rules differ by country and by product, so the landed figure is built per order — ask for DDP at RFQ stage and name the destination.
What is the minimum order quantity for a part like this?
There is no minimum order quantity. A 100-piece qualification lot and a single prototype go through the same setup, the same machining and the same inspection; quantity changes the unit price, not whether we take the work.
Can you machine 7075-T6 aluminum, and what changes compared with 6061?
Yes — 7075-T6 is regular work here and it is the usual choice where the part carries load, because it is significantly stronger than 6061-T6. It also machines differently: it is less forgiving of tool dwell and light rubbing, so feeds are kept up and finishing passes are planned rather than improvised. Material and machining time both cost more than 6061, so if the strength is not needed, 6061 is the cheaper answer.