
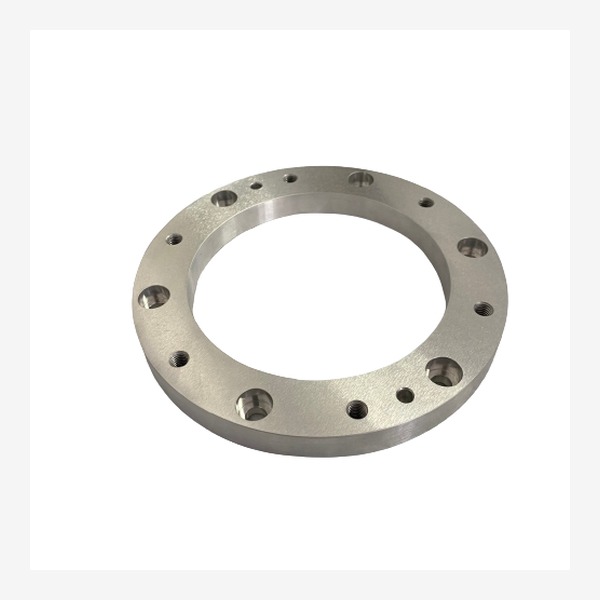
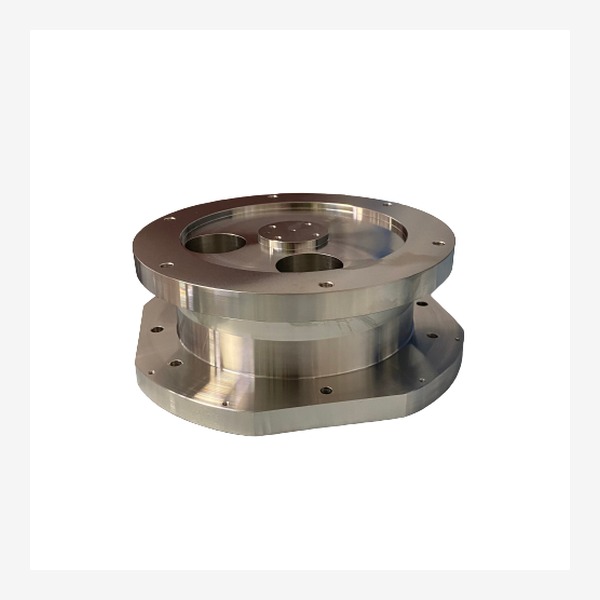
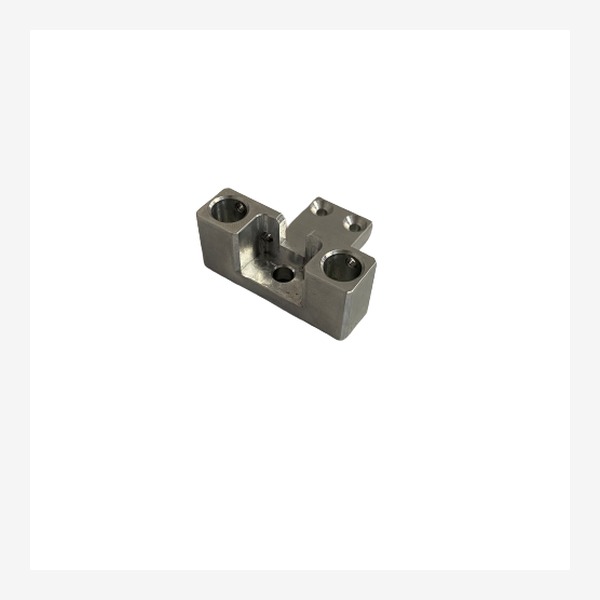
Technical Specifications
Capabilities at a Glance
Every number below is what we hold on your parts — CMM-verified, with free FAI on your first order.
| Tolerance | ±0.005mm on critical dimensions |
|---|---|
| Materials | Aluminum 6061/6063 · Stainless 304/316L · Brass · Engineering plastics (PEEK, POM, PC). Full material certs available on request. |
| Process | 5-Axis CNC Milling |
| Surface Finish | Anodizing Types II/III for aluminum · Powder Coating · Bead Blasting · Passivation for stainless (available on request) |
| Inspection | CMM report with measured values · free FAI |
| Lead Time | 5–7 business days for prototypes; 3–5 months for production runs. Rush available for critical milestones. |
Buyer checklist
What to check before you order Instrument & Sensor Housings
Most quote delays on Instrument & Sensor Housings come from drawings that leave the material condition, the critical tolerances or the inspection documents open. These six points are confirmed before a price is issued.
- Material grade and condition: Aluminum 6061/6063 · Stainless 304/316L · Brass · Engineering plastics (PEEK, POM, PC). Full material certs available on request.
- Critical dimensions and the tolerance tied to them: ±0.005mm is what we hold where the drawing marks a feature critical.
- Surface roughness per functional face: Ra 1.6 µm is a typical as-machined value, and finer finishes are quoted on request.
- Surface treatment and masking: Anodizing Types II/III for aluminum · Powder Coating · Bead Blasting · Passivation for stainless (available on request)
- Quantity and delivery: 5–7 business days for prototypes; 3–5 months for production runs. Rush available for critical milestones.
- Inspection documents: a CMM report with measured values, a free first-article report on new parts, and material certificates on request.
Process window by part type
| Feature | Typical tolerance | Surface roughness | How it is verified |
|---|---|---|---|
| Instrument housings | ±0.005mm | Ra 1.6 µm | CMM report, measured values |
| Sensor housings | ±0.005mm | Ra 1.6 µm | Free FAI on new parts |
| Thin-wall enclosures | ±0.005mm | Ra 1.6 µm | In-process check at each operation |
| Mating faces and bores | ±0.005mm | Ra 1.6 µm | CMM plus roughness check |
- Instrument housings for Instrument & Sensor Housings are machined from Aluminum 6061/6063 and held to ±0.005mm on critical dimensions.
- Sensor housings are checked in process at every operation and ship with a CMM report of measured values.
- First articles for Instrument & Sensor Housings come with a free inspection report, and material certificates are available on request.
- Orders for Instrument & Sensor Housings start at one piece, because quantity changes the unit price rather than the process.
- The Dongguan plant that machines Instrument & Sensor Housings holds ISO 9001:2015 certificate 93726Q00307R001.
- Prototypes of Instrument & Sensor Housings ship in 5–7 business days, and production runs are quoted DDP with one invoice.
FAQ
Frequently Asked Questions
What housings can you machine?
Analyzer cases, equipment base plates, sensor bodies, display bezels, control panels and custom enclosures from aluminum, stainless, brass and engineering plastics.
What tolerances do you hold on housing fits and mounting features?
±0.005mm on critical dimensions — bore fits, mounting hole patterns and sealing grooves — verified on CMM with full report.
Can you machine thin-wall enclosures without distortion?
Yes. Stress-relieved stock, balanced material removal and low-stress finishing keep thin-wall housings flat and dimensionally stable.
What surface finishes do you apply to instrument housings?
Anodizing (Types II/III) for aluminum, powder coating, bead blasting, passivation for stainless — per your cosmetic and functional spec.
Can you machine PEEK and other plastics for sensor parts?
Yes. PEEK, POM and PC are machined with controlled process to hold tolerances without melting or burrs.
What is your lead time for housing prototypes?
5–7 business days for prototypes, 3–5 months for production runs. Rush available for critical milestones.
Buyer Guide
Buyer's Guide
How to Get a Quote for Instrument & Sensor Housings
Send the drawing with: material, cosmetic finish, sealing or IP rating needs, insert/thread locations, and quantity. Cosmetic requirements affect finish pricing.
Material Selection Guide
Aluminum 6061/6063 for weight and anodizing, stainless 304/316L for durability and hygiene, brass for RF shielding needs, plastics for insulation and cost.
Machinability tips for Enclosures
Design wall thickness for stability, specify corner radii for tooling, and consolidate thread inserts and standoffs into the machining plan to reduce assembly cost.
Quality & Inspection
CMM inspection with full report, measured values, free FAI, material certs available. Cosmetic surface checks per your AQL.
Lead Time & Shipping
Prototypes 5–7 business days, production 3–5 months. DDP door-to-door with one invoice — export, customs, duties, last-mile.
PRICING
What drives the price of Instrument & Sensor Housings
Instrument & Sensor Housings is quoted from the drawing, not from a catalogue: material block size, how many setups the geometry forces, the tolerance class and the batch size set the unit price. Machine-hour rates, material block prices and indicative bands at 1, 10 and 100 pieces are published in our CNC machining cost breakdown, so the number can be checked before a drawing is sent. A drawing review returns a quotation within 48 hours, with no minimum order quantity.
Get a Quote for Instrument & Sensor Housings
Send us your drawing — we review within 48h and return a quote with lead time.
Get a Quote →