
BUYER QUESTIONS
Fixture work — why a locator drifts after a few thousand cycles
A fixture that holds tolerance on day one and drifts by month three usually has one of three causes:
- a base plate that is flat enough to measure but not flat enough to register off — flatness is what repeats, not size
- locating holes drilled to a loose position and then used as the datum for everything else
- a raised edge or burr at the locating face, so the part sits on the burr instead of on the surface
Locating and clamp surfaces are where fixture accuracy lives, so that is where the tightest work goes: they are machined as the last operation, held to ±0.005 mm on critical features and to Ra 0.8 µm or better, and measured on the CMM with the values on the report.
If the fixture is rebuilt for a new part, the locating features are re-machined rather than shimmed — a shimmed locator moves under load.
QUOTING
What we need to quote a fixture plate
Send what you have. The quotes that take longest are usually missing:
- which surfaces are datums and locating faces, not just the dimensions
- plate size, thickness and material
- flatness and hole-position requirements, plus the tolerance of the part the fixture holds
- whether the plate is anodized, and which features must stay nominal afterwards
- quantity — one spare plate or a set for each machine
If the loading pattern matters (a heavy part carried on one corner), say so at RFQ: it changes how the plate is machined and how we would recommend clamping it.
LEAD TIME
Fast track — simple jig plates in 5–7 business days
Simple jig plates and locator blocks ship 5–7 business days after drawing approval. Larger multi-station fixtures and hardened inserts follow a fast track of about 1–3 months, because hardening and grinding run at partner shops and carry their own lead time.
There is no minimum order quantity — one spare plate is a normal order.
MATERIALS & FINISH
Materials, hardening and finish for fixtures
Aluminum 6061 and 7075 for fixture plates — weight and thermal behaviour matter on large plates — 4140 for clamp bodies, tool steel for wear inserts, stainless 303/304 for locators that see coolant every day.
Hardening and grinding of high-cycle inserts is arranged with partner shops, then re-measured. Anodizing builds a coating layer, so a precision bore that is not masked comes back slightly undersize: tell us which features must stay nominal and the allowance is machined in before the parts go out for coating.
Technical Specifications
Capabilities at a Glance
Every number below is what we hold on your parts — CMM-verified, with free FAI on your first order.
| Tolerance | ±0.005mm on critical dimensions |
|---|---|
| Materials | Aluminum 6061/7075 for fixture plates · Tool steel for wear inserts · 4140 for clamp bodies · Stainless 303/304 for locators. |
| Process | 5-Axis CNC Milling |
| Surface Finish | Ra 0.8μm or better on locating and clamp surfaces · Edge deburring · Anodizing · Bead Blasting (available on request); hardening + grinding for high-cycle inserts arranged via our partners |
| Inspection | CMM report with measured values · free FAI |
| Lead Time | Fast track 1–3 months; simple jig plates in 5–7 business days. DDP door-to-door with one invoice. |
Buyer checklist
What to check before you order Automation Fixtures & Tooling
Most quote delays on Automation Fixtures & Tooling come from drawings that leave the material condition, the critical tolerances or the inspection documents open. These six points are confirmed before a price is issued.
- Material grade and condition: Aluminum 6061/7075 for fixture plates · Tool steel for wear inserts · 4140 for clamp bodies · Stainless 303/304 for locators.
- Critical dimensions and the tolerance tied to them: ±0.005 mm is what we hold where the drawing marks a feature critical.
- Surface roughness per functional face: Ra 1.6 µm is a typical as-machined value, and finer finishes are quoted on request.
- Surface treatment and masking: Ra 0.8μm or better on locating and clamp surfaces · Edge deburring · Anodizing · Bead Blasting (available on request); hardening + grinding for high-cycle inserts arranged via our partners
- Quantity and delivery: Fast track 1–3 months; simple jig plates in 5–7 business days. DDP door-to-door with one invoice.
- Inspection documents: a CMM report with measured values, a free first-article report on new parts, and material certificates on request.
Process window by part type
| Feature | Typical tolerance | Surface roughness | How it is verified |
|---|---|---|---|
| Fixture plates | ±0.005 mm | Ra 1.6 µm | CMM report, measured values |
| Locating plates | ±0.005 mm | Ra 1.6 µm | Free FAI on new parts |
| Wear inserts | ±0.005 mm | Ra 1.6 µm | In-process check at each operation |
| Mating faces and bores | ±0.005 mm | Ra 1.6 µm | CMM plus roughness check |
- Fixture plates for Automation Fixtures & Tooling are machined from Aluminum 6061/7075 for fixture plates and held to ±0.005 mm on critical dimensions.
- Locating plates are checked in process at every operation and ship with a CMM report of measured values.
- First articles for Automation Fixtures & Tooling come with a free inspection report, and material certificates are available on request.
- Orders for Automation Fixtures & Tooling start at one piece, because quantity changes the unit price rather than the process.
- The Dongguan plant that machines Automation Fixtures & Tooling holds ISO 9001:2015 certificate 93726Q00307R001.
- Prototypes of Automation Fixtures & Tooling ship in 5–7 business days, and production runs are quoted DDP with one invoice.
FAQ
Frequently Asked Questions
What tolerance do you hold between locating holes?
Critical hole positions and datum features are held to ±0.005 mm and measured on the CMM, with the measured values on the report that ships with the order. Hole position decides whether the fixture repeats, so it is checked before anything else.
Can you machine fixtures to match parts you have already made for us?
Yes, and it is the better route. If we machined the part, the fixture is built from the same datums on the same CMM setup, so the locating features and the part agree instead of fighting each other.
Does anodizing a fixture plate change the fits?
It does. Anodizing builds a coating layer, so a bore or slot that has to stay nominal comes back tight if it is coated unmasked. Tell us at RFQ which features must stay nominal — the allowance is machined in or the feature is left masked.
What fixture parts can you machine?
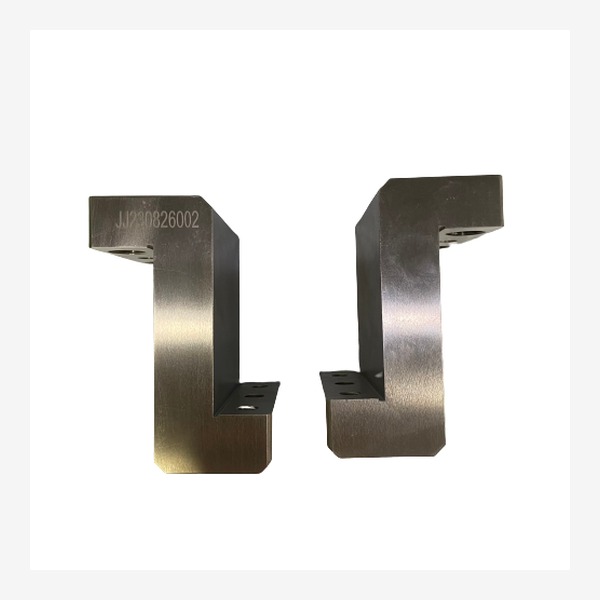
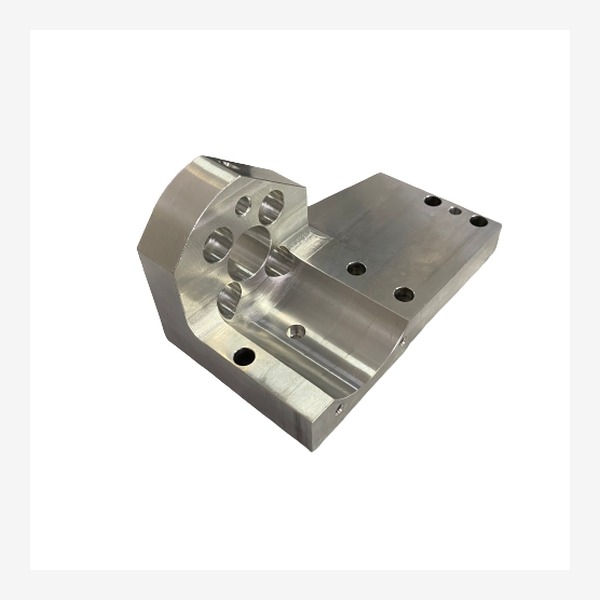
Jig plates, fixture bases, inserts, locators, clamp bases, locating pins and inspection fixtures — drilled, tapped, doweled and ground per your design.
What tolerances do you hold on locating and datum features?
±0.005mm on critical dimensions; hole patterns and dowel locations are CMM-verified with full reports.
Can you hold flatness on large fixture plates?
Yes. Flatness within 0.01mm per 300mm is standard for fixture plates, achieved with stress-relieved stock and controlled machining.
Can you harden and grind fixture inserts?
Yes. Tool steel inserts are heat-treated via our partners and precision ground for long-wearing, repeatable locating surfaces.
What surface finish do you machine on locating surfaces?
Ra 0.8μm or better on locating and clamp surfaces, with edge deburring for safe handling.
What is your lead time for fixture prototypes?
Fast track 1–3 months; simple jig plates can ship in 5–7 business days. Send the drawing for a confirmed schedule.
Buyer Guide
Buyer's Guide
How to Get a Quote for Fixtures & Tooling
Send the drawing with: base material, locating pin spec, dowel pattern, hardened insert requirements, and quantity. Datum structure matters for fixture accuracy.
Material Selection Guide
Aluminum 6061/7075 for fixture plates, tool steel for wear inserts, 4140 for clamp bodies, stainless 303/304 for locators. Hardening + grinding for high-cycle inserts.
Machinability tips for Fixture Design
Design dowel locations on a clear datum scheme, allow for clamping access, and specify hardened inserts only where wear is expected to control cost.
Quality & Inspection
Every fixture component CMM-inspected with full dimensional report, measured values, free FAI. Datum verification included.
Lead Time & Shipping
Fast track 1–3 months, simple plates in days. DDP door-to-door with one invoice — export, customs, duties, last-mile.
PRICING
What drives the price of Automation Fixtures & Tooling
Automation Fixtures & Tooling is quoted from the drawing, not from a catalogue: material block size, how many setups the geometry forces, the tolerance class and the batch size set the unit price. Machine-hour rates, material block prices and indicative bands at 1, 10 and 100 pieces are published in our CNC machining cost breakdown, so the number can be checked before a drawing is sent. A drawing review returns a quotation within 48 hours, with no minimum order quantity.
Get a Quote for Automation Fixtures & Tooling
Send us your drawing — we review within 48h and return a quote with lead time.
Get a Quote →